


Page 98 -
P. 98
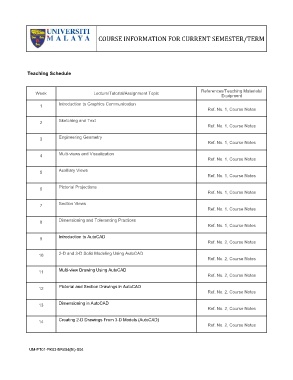
COURSE INFORMATION FOR CURRENT SEMESTER/TERM


            Teaching Schedule


                Week                    Lecture/Tutorial/Assignment Topic            References/Teaching Materials/
                                                                                              Equipment
                  1       Introduction to Graphics Communication
                                                                                        Ref. No. 1, Course Notes

                  2       Sketching and Text
                                                                                        Ref. No. 1, Course Notes


                  3       Engineering Geometry
                                                                                        Ref. No. 1, Course Notes

                          Multi-views and Visualization
                  4
                                                                                        Ref. No. 1, Course Notes
                  5       Auxiliary Views
                                                                                        Ref. No. 1, Course Notes


                  6       Pictorial Projections
                                                                                        Ref. No. 1, Course Notes

                  7       Section Views                                                 Ref. No. 1, Course Notes

                  8       Dimensioning and Tolerancing Practices
                                                                                        Ref. No. 1, Course Notes

                          Introduction to AutoCAD
                  9
                                                                                        Ref. No. 2, Course Notes

                 10       2-D and 3-D Solid Modeling Using AutoCAD
                                                                                        Ref. No. 2, Course Notes

                 11       Multi-view Drawing Using AutoCAD
                                                                                        Ref. No. 2, Course Notes

                 12       Pictorial and Section Drawings in AutoCAD
                                                                                        Ref. No. 2, Course Notes


                 13       Dimensioning in AutoCAD
                                                                                        Ref. No. 2, Course Notes

                          Creating 2-D Drawings From 3-D Models (AutoCAD)
                 14                                                                     Ref. No. 2, Course Notes


             UM-PT01-PK03-BR004(BI)-S04

